

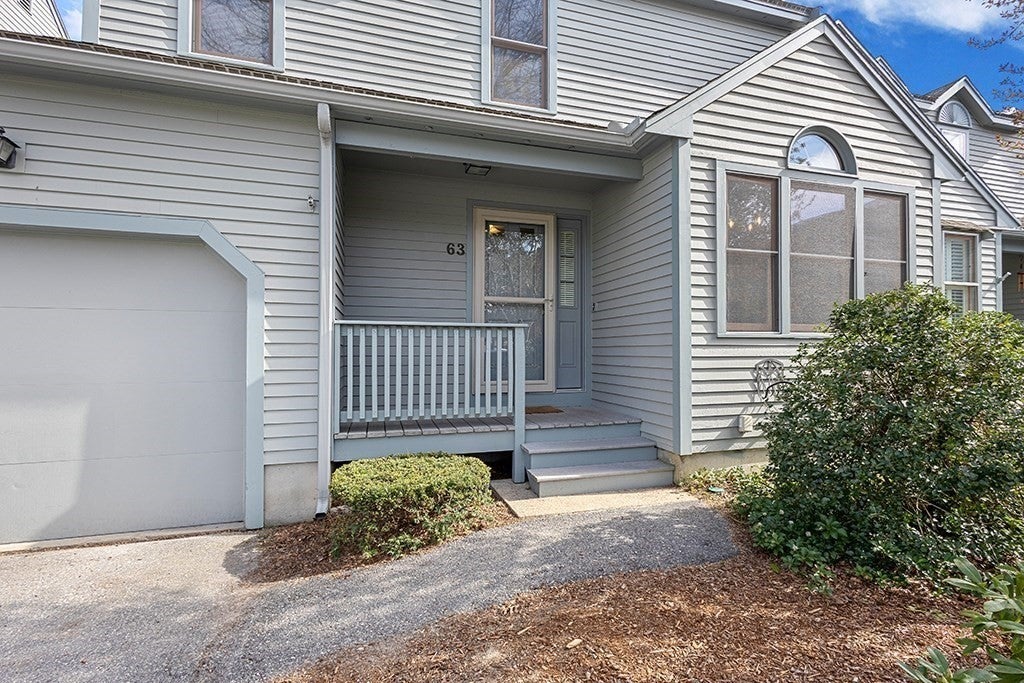
63 Bayberry Cmn 63Franklin, MA 02038
Mortgage Calculator
Monthly Payment (Est.)
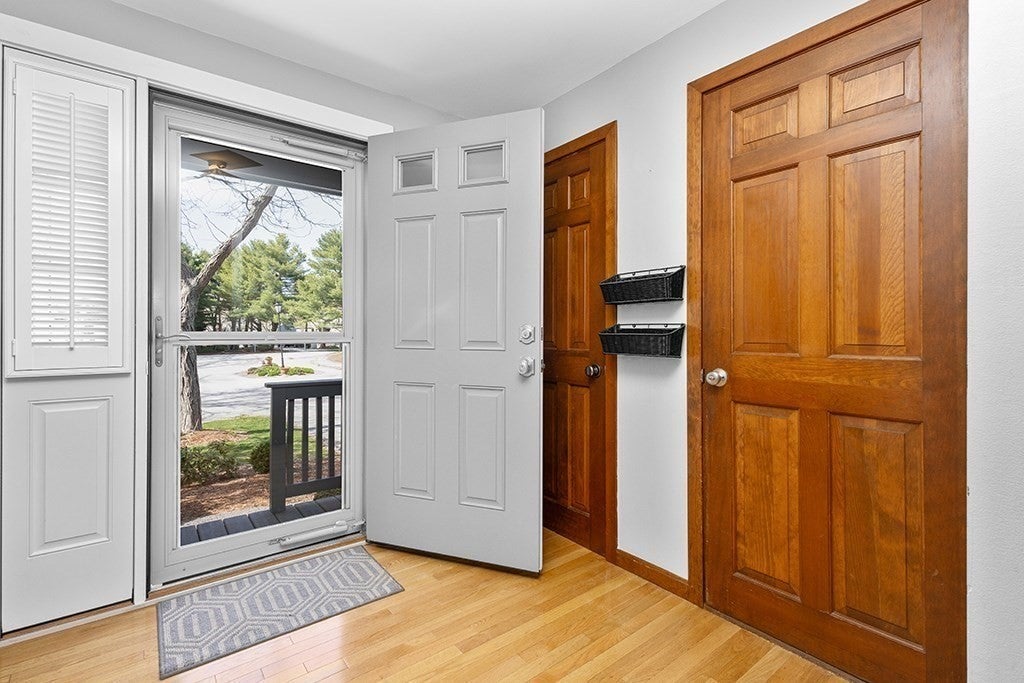
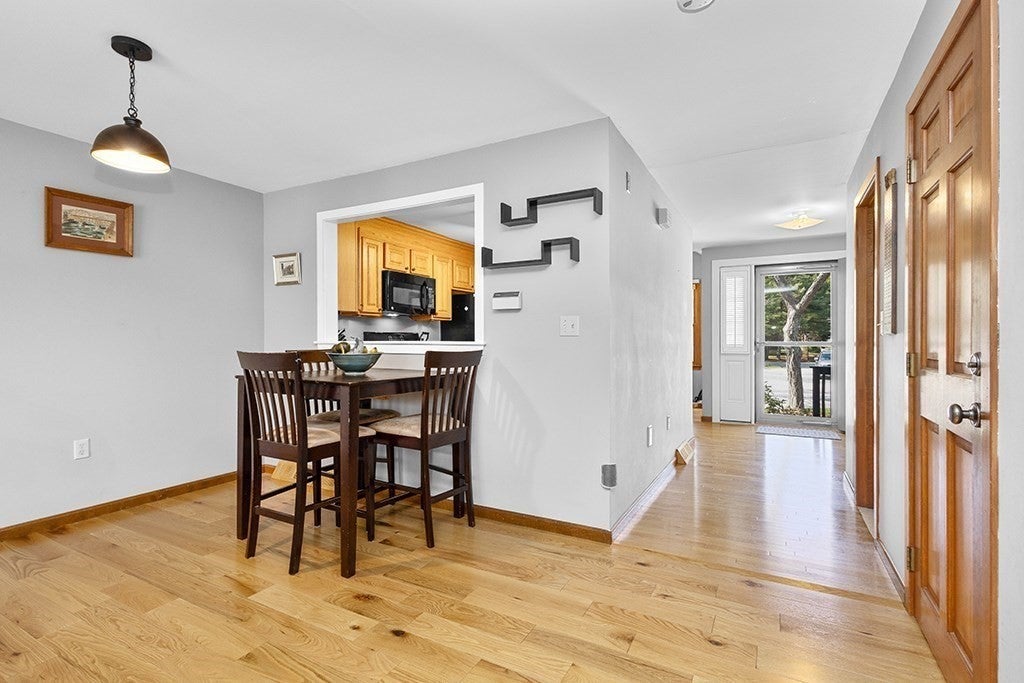
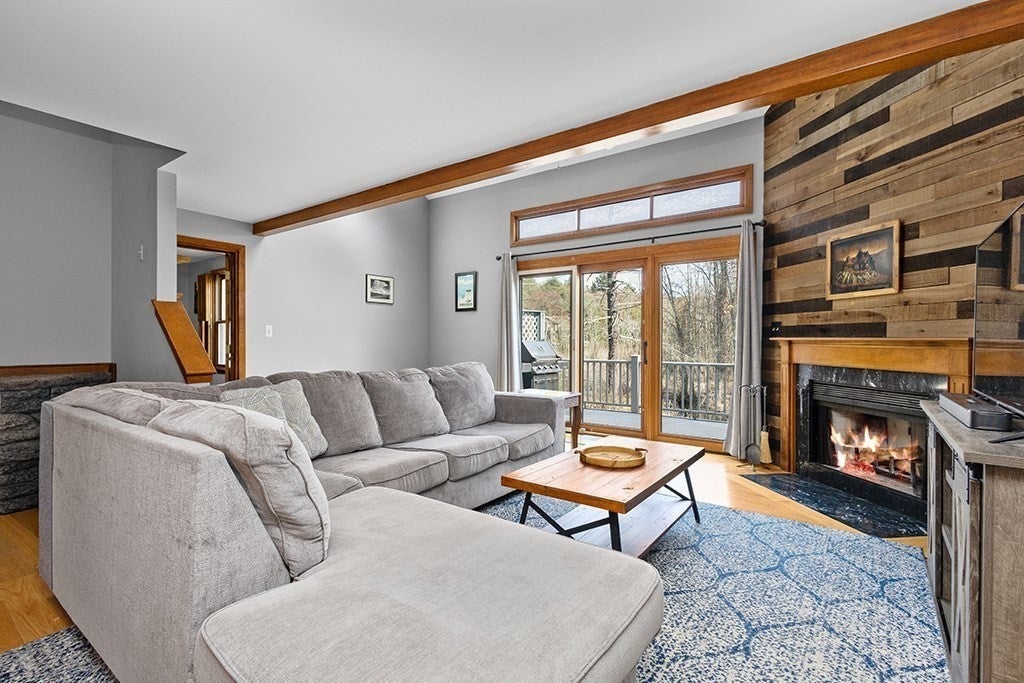
$2,509Enjoy beautiful water views from this inviting home in desirable and well-maintained Spruce Pond Village. The bright, open-concept layout features soaring cathedral ceilings, gleaming hardwood floors, a cozy fireplace, and skylights that fill the living and dining areas with natural light. Step outside to your private deck and relax while taking in the peaceful waterfront setting. The kitchen offers oak cabinetry, granite countertops, a gas stove, and a sunny dining area. A first-floor bonus room provides the perfect space for working from home or an extra guest bedroom. Upstairs, you'll find two generously sized bedrooms, each with plenty of closet space, along with two full bathrooms, a sitting area and upstairs laundry space. An expansive walkout basement offers endless possibilities to create additional living space, a family room or home gym. A new hot water heater was installed in March 2026 for added peace of mind. Unit also features town water and sewer. Sunday 8/23 open house canceled.
| 3 days ago | Listing updated with changes from the MLS® | |
| 3 days ago | Status changed to Active Under Contract | |
| 5 days ago | Price changed to $550,000 | |
| 4 weeks ago | Listing first seen on site |

The property listing data and information, or the Images, set forth herein were provided to MLS Property Information Network, Inc. from third party sources, including sellers, lessors, landlords, and public records, and were compiled by MLS Property Information Network, Inc. The property listing data and information, and the Images, are for the personal, non-commercial use of consumers having a good faith interest in purchasing, leasing or renting listed properties of the type displayed to them and may not be used for any purpose other than to identify prospective properties which such consumers may have a good faith interest in purchasing, leasing or renting. MLS Property Information Network, Inc. and its subscribers disclaim any and all representations and warranties as to the accuracy of the property listing data and information, or as to the accuracy of any of the Images, set forth herein.
Last checked 2026-08-24 01:29 AM UTC